
Introduction
Reliable Wi-Fi in a 3,000–6,000 square-foot home rarely comes from finding one unusually powerful router. It comes from distributing wireless coverage intelligently throughout the property and giving each access point a dependable connection back to the network.
Large homes introduce challenges that smaller properties may not have: multiple floors, long hallways, separate bedroom wings, concrete block walls, vaulted ceilings, garages, patios, pools, home offices, security systems, and dozens of connected devices. Even a fast internet connection cannot overcome poor access-point placement or an inadequate network backbone.
The right solution is therefore not a universal equipment package. It is a property-specific blueprint that coordinates the gateway, switching, cabling, access points, and coverage zones as one system.
01 Why Large Homes Need a Different Wi-Fi Strategy
A wireless router does not create a fixed amount of coverage that can be predicted from its product label. Wi-Fi signals interact with the actual building. Distance matters, but so do the number of walls, the materials inside them, the mounting position, neighboring networks, and the frequency band a device is using.
A centrally placed router may perform well in an open single-story property. The same device may struggle in a two-story home with concrete block exterior walls, a long floor plan, and equipment installed at one end of the building.
Large-home Wi-Fi planning must address four different questions:
- Coverage: Can devices receive a usable signal in every important area?
- Capacity: Can the wireless system support the number and type of devices using it simultaneously?
- Backhaul: How does each access point carry traffic back to the network?
- Roaming: Can mobile devices transition between coverage areas without repeatedly holding onto a distant access point?
These are related, but they are not interchangeable. Adding another access point may improve coverage while creating unnecessary interference if it is placed poorly. Upgrading the internet plan may increase available bandwidth without changing a weak wireless connection in an upstairs bedroom.
For the broader relationship between routing, switching, cabling, and Wi-Fi, begin with the correct way to design Wi-Fi and wired infrastructure.
02 Start With the Correct Large-Home Architecture
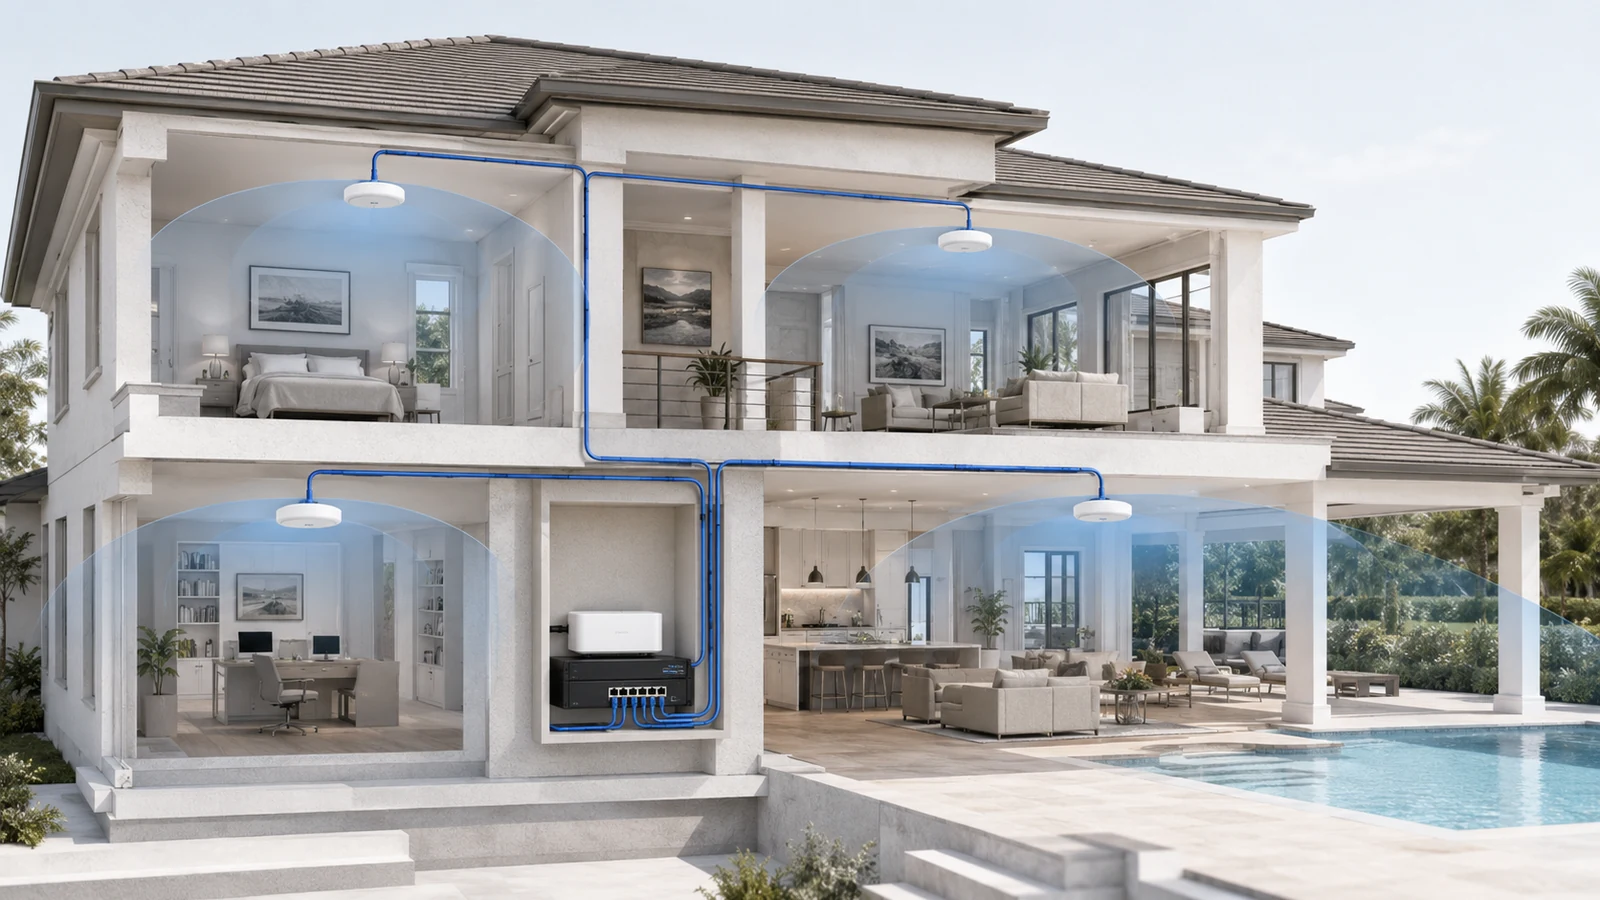
A structured large-home network usually contains four primary layers:
- Internet handoff: the modem, optical network terminal, or other equipment through which the service provider delivers connectivity.
- Gateway and firewall: the device that routes traffic between the home network and the internet.
- PoE switching: the wired distribution layer connecting access points and other Ethernet devices while supplying power to supported equipment.
- Distributed access points: wireless radios positioned within the areas they are intended to serve.
The gateway does not have to sit in the visual center of the home. It can live in a suitable network closet or structured equipment location. The access points—not the gateway—should be distributed according to the required wireless coverage.
This separation solves one of the most common residential limitations: the internet service may enter through a garage, exterior utility wall, or metal structured panel that is convenient for the provider but poorly suited for Wi-Fi transmission.
A managed switch is frequently useful in this architecture because it can support multiple wired access points, Power over Ethernet, traffic separation, and centralized troubleshooting. However, the switch should be selected according to actual port, speed, and power requirements. The separate guide to whether you need a managed switch at home explains when those capabilities provide practical value.
03 Treat the Property as a Collection of Coverage Zones
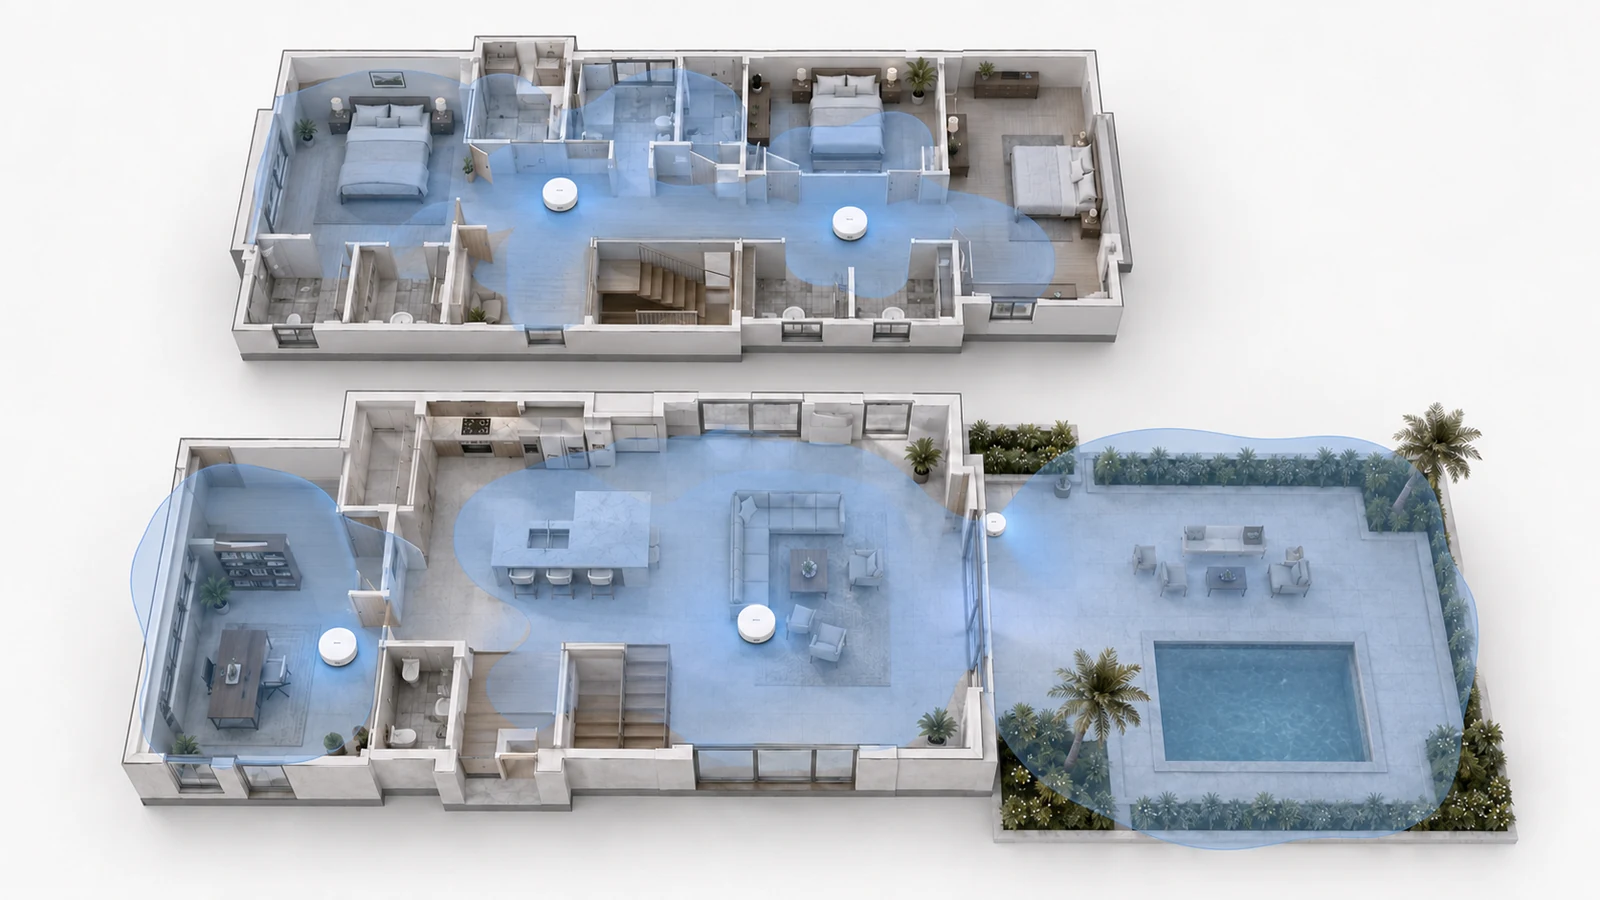
Instead of asking one access point to cover thousands of square feet, divide the property into logical coverage zones. A zone is an area that can reasonably be served from one well-positioned access point under the building’s actual conditions.
Possible zones might include:
- The main kitchen and living area
- A bedroom wing
- An upstairs bedroom and hallway area
- A home office or media wing
- A detached garage or guest building
- A covered lanai, pool deck, or outdoor entertaining area
Zone boundaries should follow the structure and usage pattern rather than arbitrary equal portions of the floor plan. A large open living area may be easier to serve than a smaller section divided by masonry, mirrors, cabinetry, mechanical spaces, and several closed rooms.
Florida homes deserve special attention because concrete block exterior construction, impact-resistant assemblies, foil-backed insulation, tile, and expansive glass can change how effectively indoor Wi-Fi reaches exterior spaces. A strong signal inside the living room does not guarantee dependable performance on the opposite side of an exterior wall.
Outdoor coverage should therefore be evaluated as its own requirement. In many properties, a properly located outdoor-rated access point provides a cleaner result than increasing the power of an indoor access point and hoping its signal passes through the building envelope.
04 Estimate the Access-Point Range Without Treating It as a Guarantee
Many 3,000–6,000 square-foot homes begin with a planning range of approximately two to four indoor access points. That is an initial design assumption, not a universal formula.
A relatively open 3,200-square-foot home may perform well with two carefully positioned access points. A smaller home divided by dense materials or extended across a long, irregular footprint may need three or more. A 6,000-square-foot property with separate wings, outdoor living areas, or detached structures may require additional access points beyond the typical indoor range.
| Property Condition | Likely Design Effect | Planning Response |
|---|---|---|
| Open single-story layout | Signals may travel through the main interior more easily | Begin with fewer centrally positioned zones, then verify edge rooms and outdoor requirements |
| Two or more floors | Floor assemblies and room arrangement complicate vertical coverage | Plan each floor deliberately and consider staggered access-point positions rather than automatic vertical alignment |
| Long, L-shaped, or U-shaped footprint | Distance and corners create separated coverage areas | Use additional zones along the property’s shape instead of increasing transmit power from the center |
| Concrete, masonry, or signal-resistant interiors | Coverage may decline sharply across individual barriers | Place access points closer to the spaces they serve and avoid relying on signal through multiple dense walls |
| High device density or heavy simultaneous use | Capacity may become a concern before signal coverage does | Use smaller, intentional cells and distribute demanding clients across the wireless system |
| Patio, pool, driveway, or detached area | Indoor access points may not provide consistent exterior service | Evaluate an outdoor-rated or separately positioned access point for that zone |
The companion guide on how many access points a home needs provides a deeper evaluation framework. The correct count should remain adjustable until the floor plan and likely mounting locations have been reviewed.
05 Use Wired Backhaul Wherever It Is Practical
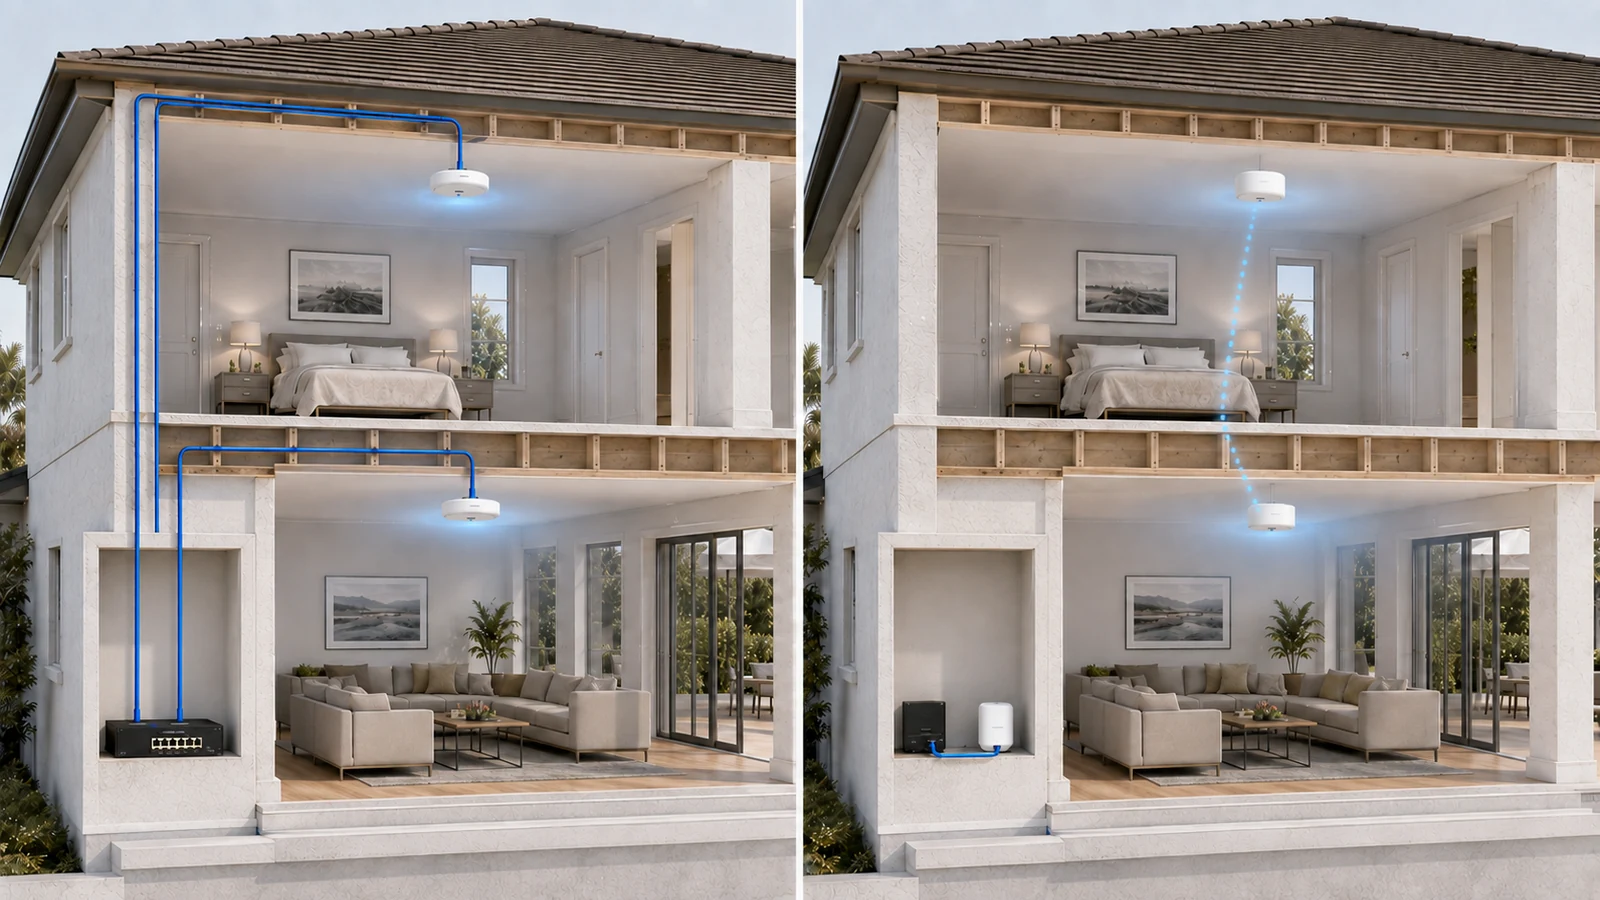
Every access point needs a path back to the network. With wired backhaul, that path is Ethernet. With wireless mesh, one node communicates with another over Wi-Fi before traffic reaches the wired network.
Ethernet backhaul is normally the strongest foundation for a large-home installation because it:
- Provides a dedicated network path for each access point
- Preserves wireless airtime for phones, tablets, computers, and smart devices
- Allows access points to be placed according to coverage needs rather than their ability to hear another mesh node
- Simplifies the use of PoE for centralized power
- Makes future troubleshooting and equipment replacement easier
Wireless mesh is not automatically a poor solution. It can be appropriate in a completed home where new cabling is impractical, disruptive, or disproportionately expensive. A well-positioned mesh system with a strong link between nodes can provide useful coverage. Its limitations become more noticeable when nodes are placed too far apart, traffic crosses multiple wireless hops, or the same wireless environment is already congested.
A hybrid design is also possible. Most access points may use Ethernet while one difficult location uses a wireless link. The important point is to recognize that this is a calculated compromise rather than assuming every node will perform identically.
For a complete comparison, see when mesh or wired backhaul makes sense.
06 Place Access Points for the Rooms They Must Serve
Access-point placement should follow the manufacturer’s intended mounting orientation and the geometry of the coverage zone. Ceiling-mounted access points are common because they can provide an unobstructed position above furniture and serve surrounding rooms cleanly. Wall-mounted and in-wall models can also work well when chosen and positioned for the intended area.
Good placement normally means:
- Locating the access point near the center of its intended usage zone
- Keeping it outside metal cabinets and enclosed structured panels
- Avoiding placement directly behind televisions, appliances, ductwork, or dense mechanical equipment
- Considering the rooms on both sides of major walls
- Planning floors together without assuming one access point will serve identical areas above and below it
- Providing deliberate coverage for offices, media rooms, and outdoor spaces
In a multi-story property, directly stacking access points above one another may create excessive overlap in one portion of the home while leaving another area underserved. Staggered positions are often more useful, but the correct arrangement depends on the floor plan and construction.
Access points should not be spaced according to a fixed universal distance. Radio power, mounting height, materials, channel design, and the required signal quality all affect useful spacing. The detailed access-point placement blueprint explains these decisions more fully.
07 Match the Wired Infrastructure to the Wireless Plan
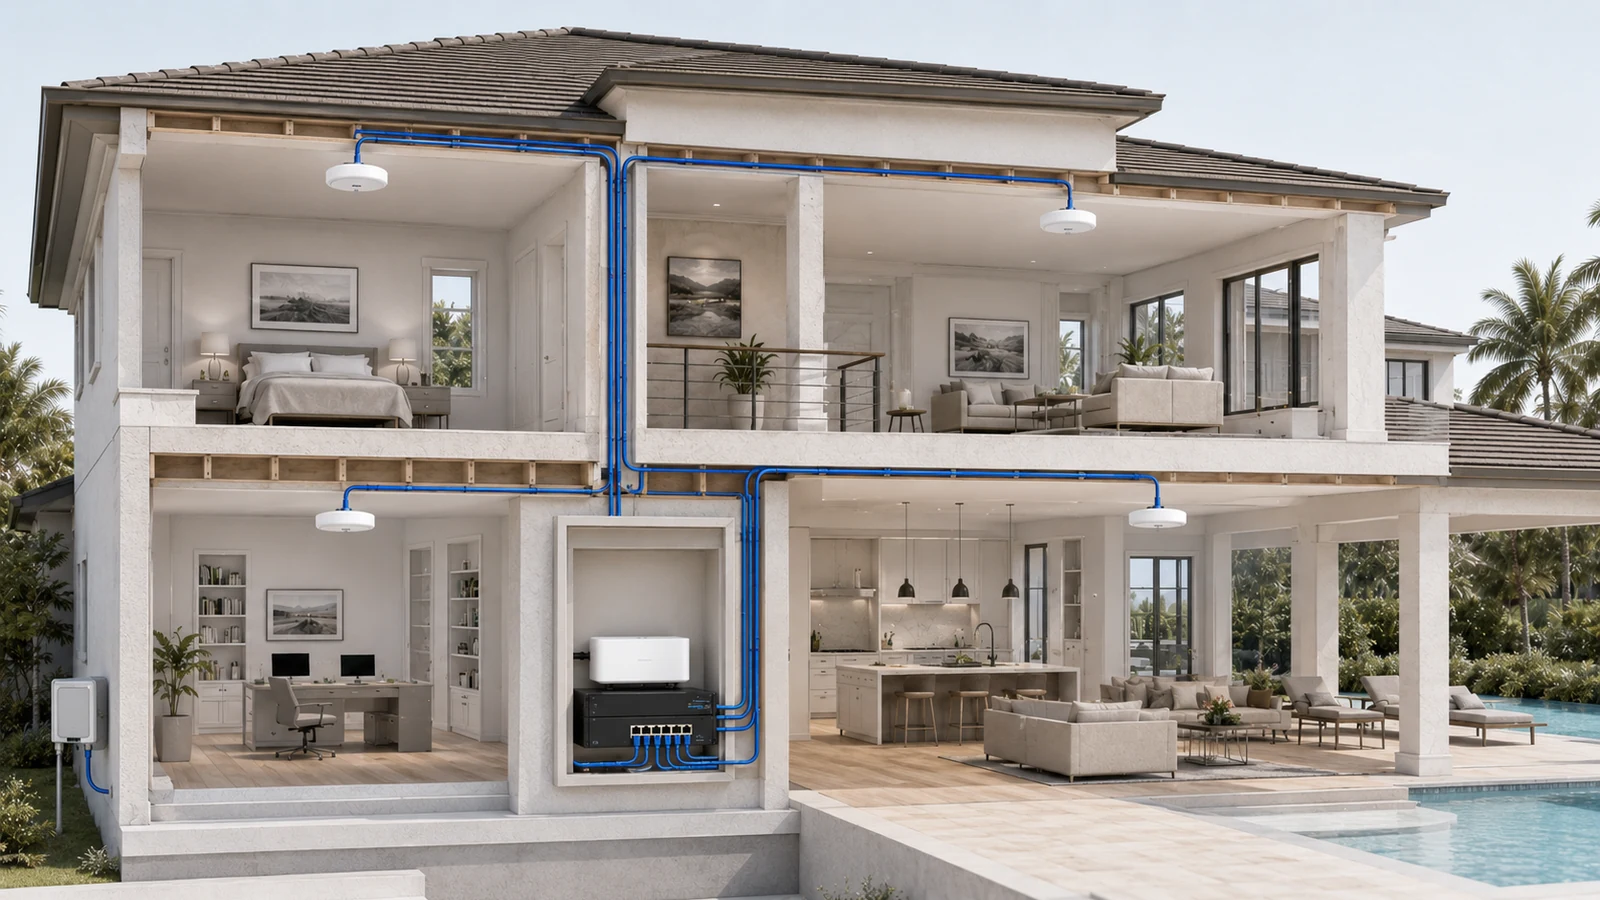
A reliable Wi-Fi design depends on infrastructure that users rarely see. Each planned access-point location should have an appropriate Ethernet pathway returning to the central switch or another properly designed distribution point.
The switching plan should account for:
- The number of access points and other wired devices
- The Ethernet speed supported by the access points
- The PoE requirement of each powered device
- The switch’s total available PoE budget
- Additional ports for cameras, workstations, televisions, controllers, and secondary switches
- Reasonable capacity for future additions
Having enough physical ports does not automatically mean a switch can power every connected device. PoE must be evaluated both per port and across the switch’s total power capacity. The guide to Power over Ethernet for access points and cameras covers that distinction.
Permanent cabling should be planned as infrastructure rather than as an accessory to the current Wi-Fi equipment. Access-point models will change over time, but a thoughtfully installed Ethernet pathway can support multiple generations of hardware. Review the Ethernet cabling strategy for houses before finalizing cable routes and termination locations.
The gateway, switches, patching, power protection, and network controller should also have a clean, accessible equipment location. A properly planned home network closet makes future service considerably easier than equipment scattered throughout the property.
08 Validate the Design Before Treating It as Final
A floor plan can establish a strong preliminary design, but installation conditions still matter. Cabinetry, mirrors, appliances, mechanical systems, decorative materials, and furniture may not be fully represented on architectural drawings.
For an existing home, validation can include temporary access-point positioning, signal observations, real device testing, and a professional wireless survey when the project justifies it. For new construction, the design should preserve enough cabling flexibility to adjust positions before ceilings and walls are permanently closed.
Testing should reflect actual use—not just the highest speed recorded while standing directly beneath an access point. Important locations include:
- Work areas where video meetings must remain stable
- Bedrooms and secondary living areas
- Streaming televisions and media rooms
- Patios, pools, garages, and entry points
- Areas where phones transition between access points
- Locations used by locks, doorbells, cameras, and smart-home equipment
A speed test is useful, but it is only one measurement. Consistency, latency, roaming behavior, retransmissions, and connection stability may be more important than achieving the maximum possible result in every room.
09 Final Large-Home Wi-Fi Blueprint
Large-Home Wi-Fi Planning Checklist
- Document the home’s size, floors, shape, construction materials, and separate wings.
- Identify offices, media rooms, bedrooms, outdoor areas, and other locations requiring dependable service.
- Confirm the internet entry point and select a serviceable central equipment location.
- Divide the property into realistic wireless coverage zones.
- Estimate an initial access-point range without treating square footage as the final answer.
- Choose likely mounting positions before purchasing access points.
- Provide Ethernet backhaul wherever practical and document any planned wireless-mesh compromises.
- Confirm switch-port capacity, link speeds, per-device PoE requirements, and the total PoE budget.
- Plan outdoor coverage separately when the building envelope limits indoor-to-outdoor signal.
- Decide whether guest, smart-home, camera, or work devices require network separation.
- Include battery backup, ventilation, labeling, documentation, and capacity for future equipment.
- Validate the completed design in the locations where people and devices actually depend on it.
The best Wi-Fi setup for a large home is not defined by one router, one brand, or one access-point count. It is a coordinated system in which the wired infrastructure and wireless coverage plan support one another.
For many 3,000–6,000 square-foot properties, the practical starting point is a suitable gateway, managed PoE switching, a structured Ethernet backbone, and multiple access points positioned by coverage zone. The exact design should then be adjusted for the building rather than forcing the building to fit a generic equipment package.
When the architecture is correct, the technology becomes less noticeable. Devices connect where they are used, roaming feels natural, outdoor spaces receive deliberate coverage, and future upgrades do not require rebuilding the network from the beginning.