
Introduction
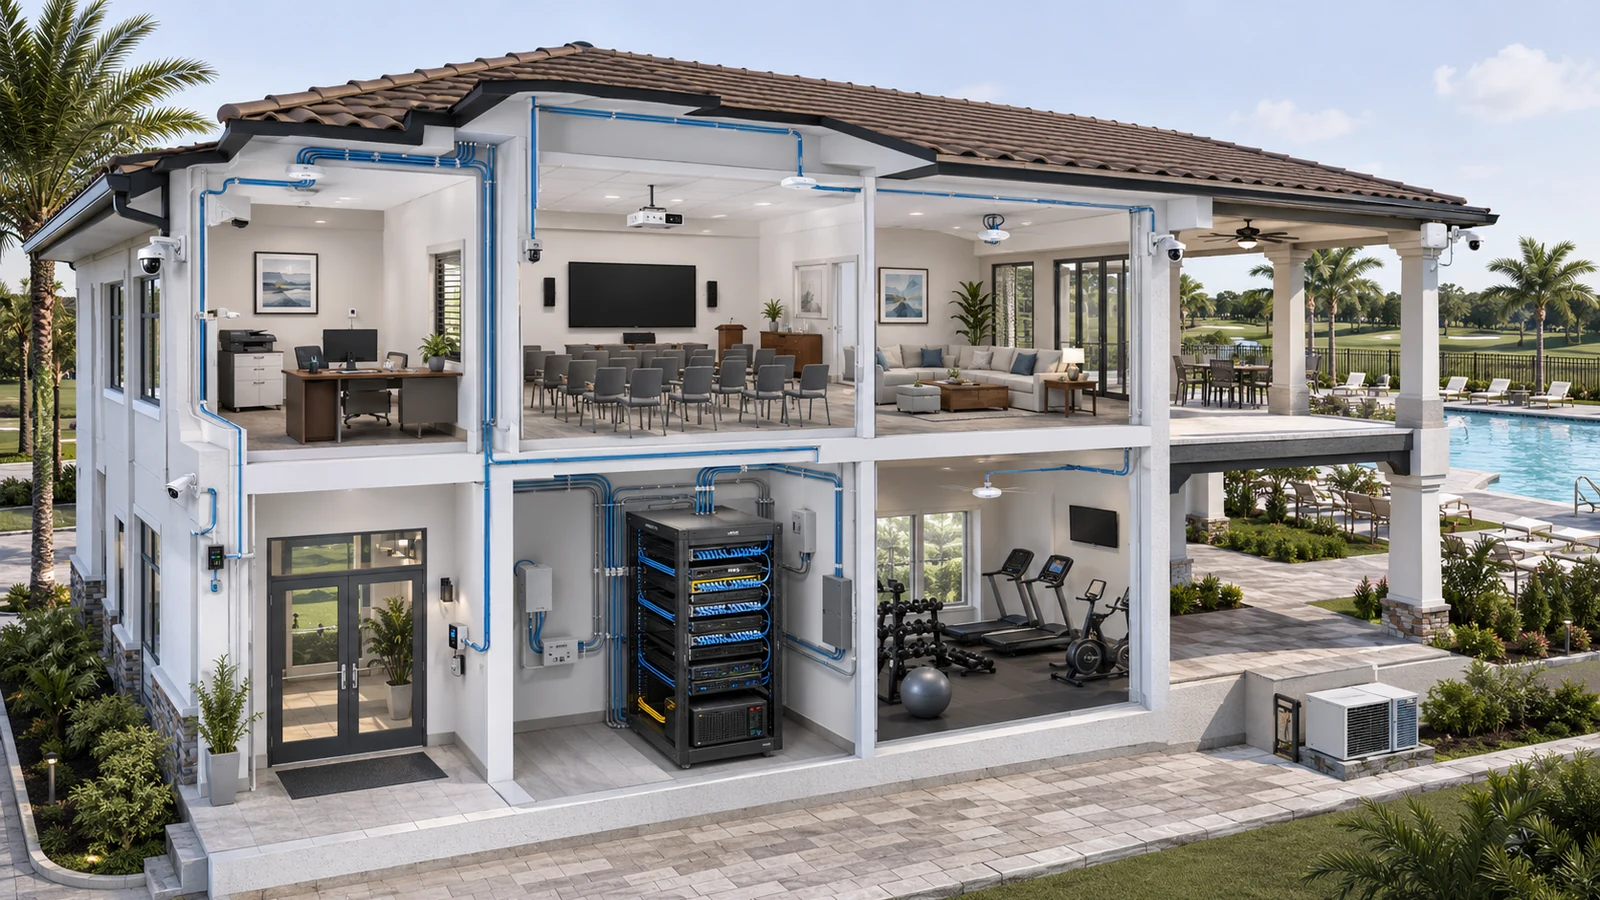
A community clubhouse may appear to be one building with one internet connection. Operationally, it can function as an office, event venue, fitness center, pool facility, meeting space, restaurant, security station, audiovisual environment, and public gathering area—all at the same time.
That combination creates competing requirements. Residents and visitors expect convenient Wi-Fi. Staff need dependable access to administrative systems. Cameras and access control must remain stable. Event technology may generate sudden traffic. Outdoor amenities require coverage beyond the building. Vendors may need temporary access without receiving control over unrelated systems.
The solution is not to make the clubhouse network unnecessarily complicated. It is to organize the building around clear service groups, dependable wired infrastructure, intentional wireless coverage, controlled security boundaries, and documentation that survives staff and vendor changes.
01 Start With How the Building Is Actually Used
Before choosing a gateway, switch, or access point, document the clubhouse’s daily activities and occasional peak scenarios.
Possible clubhouse areas include:
- Property-management and administrative offices
- Boardrooms and conference spaces
- Resident lounges and multipurpose rooms
- Rental or private-event spaces
- Fitness centers and activity rooms
- Restaurants, bars, cafés, or commercial kitchens
- Pool decks, patios, and outdoor kitchens
- Security-monitoring or reception stations
- Maintenance and building-control areas
Each area should be reviewed according to normal use, peak use, permanent equipment, required coverage, and operational importance.
A meeting room used by twelve people most days may occasionally host a larger board meeting with presentations, video conferencing, and many personal devices. A resident lounge may become an event space on weekends. A pool area may support public Wi-Fi, cameras, access control, staff devices, and streaming audio through the same physical infrastructure.
These scenarios should be identified before construction or equipment selection. Designing only around an average quiet weekday can leave the network unprepared for the moments when the building is most visible to residents.
02 Organize the Clubhouse Into Service Groups
The clubhouse does not necessarily need a separate network segment for every room or device. It does need understandable boundaries between services with different users, risks, and support requirements.
| Service Group | Typical Users and Systems | Primary Design Priority |
|---|---|---|
| Administration and Staff | Office computers, phones, printers, management applications, and approved staff wireless devices | Controlled access, dependable connectivity, and separation from public users |
| Resident and Guest Access | Personal phones, tablets, laptops, and visitor devices using common-area Wi-Fi | Convenient internet access without a path to association systems |
| Security and Access | Cameras, recorders, door controllers, pool gates, fitness access, and monitoring stations | Restricted communication, stable wired connectivity, and understood outage behavior |
| Events and AV | Displays, conferencing systems, streaming devices, audio equipment, control interfaces, and temporary presenters | Predictable performance and controlled temporary access |
| Building Operations | HVAC, lighting, irrigation, pool equipment, monitoring, and other building-control systems | Vendor coordination, limited access, and protection from public traffic |
| Commercial Services | Restaurant systems, payment environments, reservation platforms, and food-service technology | Vendor-specific requirements, security boundaries, and operational continuity |
These groups may share switches, patch panels, fiber uplinks, and equipment rooms. Logical separation through VLANs, firewall rules, authentication, and controlled management access determines what they are permitted to reach.
Public Wi-Fi generally needs internet access without visibility into management computers, cameras, access-control systems, or building controllers. Staff devices may need access to administrative services while remaining separated from specialized vendor-managed systems.
The right segmentation model should be strong enough to protect the environment but simple enough for the community’s support team to understand and maintain.
03 Build the Wired Foundation Before Designing Wi-Fi
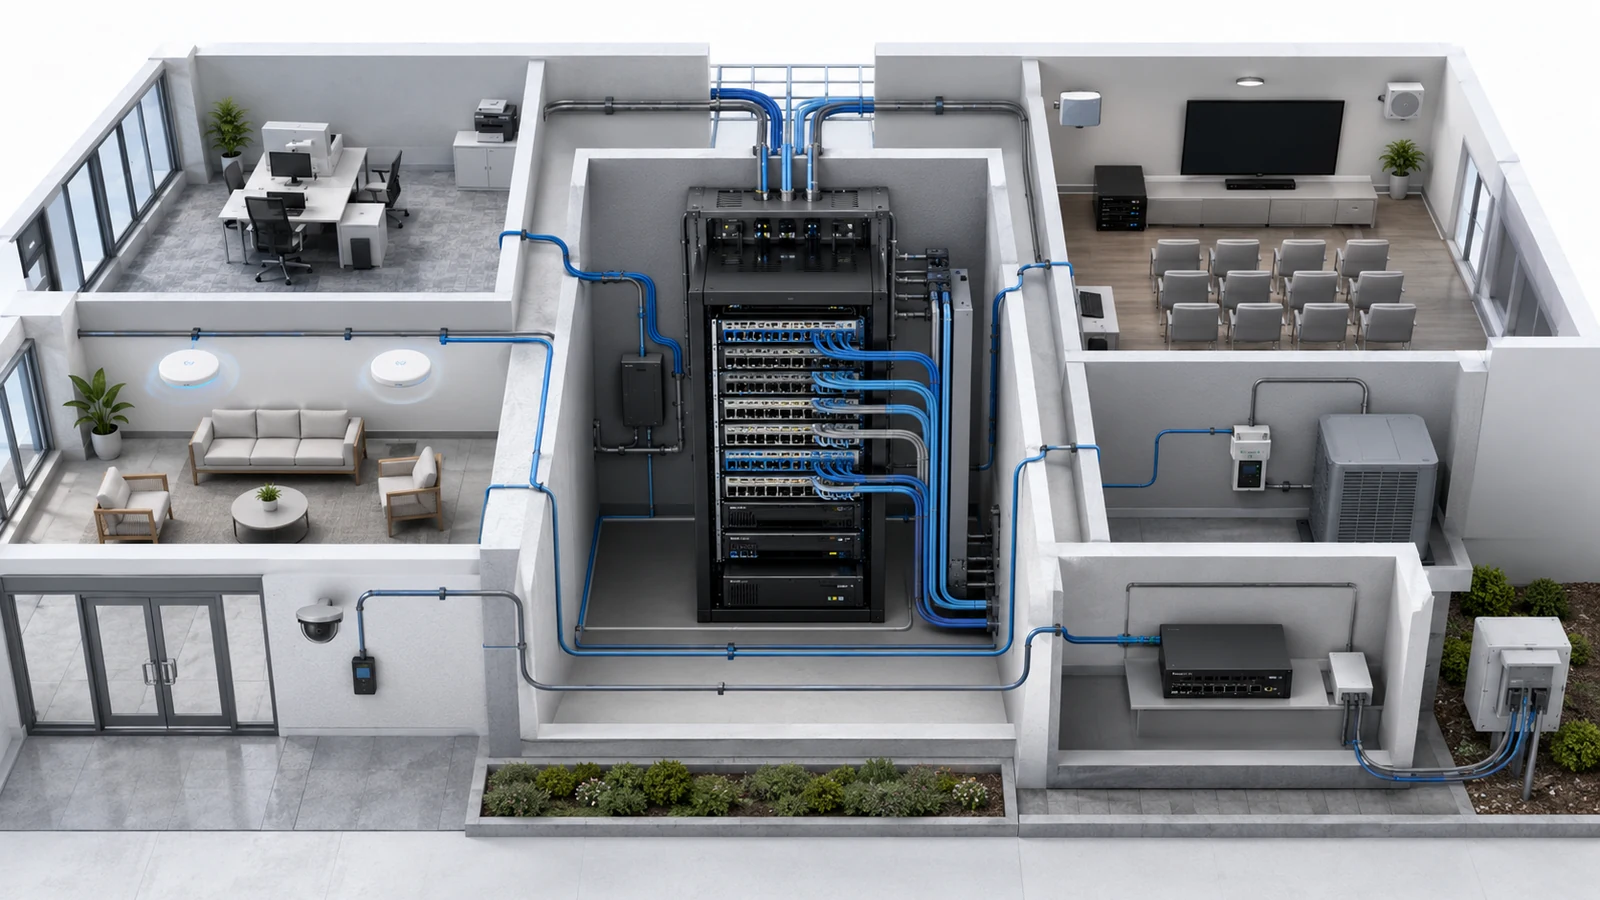
Wireless access is essential for mobile users. It should not become the default connection method for every system simply because running cable was omitted from the project.
Wired connectivity should be prioritized for:
- Wireless access points
- Security cameras and recording systems
- Access-control panels and critical controllers
- Staff workstations with dependable performance requirements
- Network printers and desk phones
- Fixed conferencing and presentation systems
- Digital signage and permanently installed displays
- Network switches and infrastructure controllers
- Building systems with supported Ethernet connections
Some permanent devices may reasonably use Wi-Fi because of their design or installation location. The decision should be deliberate and based on operational impact rather than convenience alone.
The cabling plan should include:
- Access-point mounting locations
- Camera and access-control endpoints
- Office and reception areas
- Meeting-room tables, displays, and conferencing positions
- AV racks and control locations
- Restaurant or service counters where applicable
- Outdoor mounting positions and building exits
- Spare pathways for foreseeable renovations
Switching must be sized for more than port count. The design should also consider link speeds, PoE requirements, the switch’s total power budget, uplink capacity, management features, and reasonable expansion.
If the clubhouse connects to other association buildings, the local infrastructure should fit the property’s broader centralized, distributed, or hybrid network architecture.
04 Design Wi-Fi for Coverage and Peak Capacity
Wi-Fi coverage answers whether devices can connect in an area. Capacity addresses whether the wireless environment can support the demand concentrated there. A clubhouse needs both.
Important wireless zones may include:
- Administrative offices
- Boardrooms and conference spaces
- Fitness rooms
- Resident lounges
- Event rooms
- Restaurants and bars
- Patios and covered outdoor areas
- Pool decks and recreational amenities
Access points should be placed according to room geometry, construction materials, gathering patterns, mounting options, and expected usage. One access point in a hallway may create visible signal throughout the building without providing adequate performance inside a crowded event room.
Peak-demand planning should consider what users will actually do:
- General browsing and messaging
- Video meetings and presentations
- Personal streaming
- Event production or media playback
- Fitness applications
- Staff operations continuing during an event
- Temporary vendor or presenter access
Internet bandwidth matters, but adding a faster service plan cannot correct poor access-point placement, insufficient wireless capacity, weak backhaul, or overloaded switching.
After installation, wireless performance should be validated in important rooms under realistic conditions rather than only through a speed test performed beside an access point.
05 Coordinate Events, AV, and Temporary Access
Event technology is often added after the base network is designed. Displays, wireless presentation systems, conferencing equipment, streaming encoders, audio controllers, lighting controls, and temporary production devices may be connected wherever an available port or Wi-Fi password can be found.
That approach creates unpredictable dependencies and security exposure.
Event-room planning should identify:
- Permanent displays, projectors, speakers, and control systems
- Presentation and video-conferencing requirements
- Wired connections at tables, lecterns, stages, and AV racks
- Temporary presenter and production access
- Streaming and media-delivery requirements
- Who is authorized to change AV and network settings
- How the room is restored after a third-party event
Temporary users should receive the access necessary for the event without receiving administrative credentials or visibility into unrelated clubhouse services. A dedicated event network, controlled wired ports, time-limited guest credentials, or vendor-specific access may be appropriate depending on the venue.
AV systems may also depend on local communication between controllers, displays, audio processors, and user interfaces. Segmentation rules must allow required communication without exposing the environment broadly.
When the clubhouse includes food service or payment systems, those networks should be coordinated with their responsible providers. They should not be casually extended into event or resident networks for convenience.
06 Protect Security, Access Control, and Building Systems
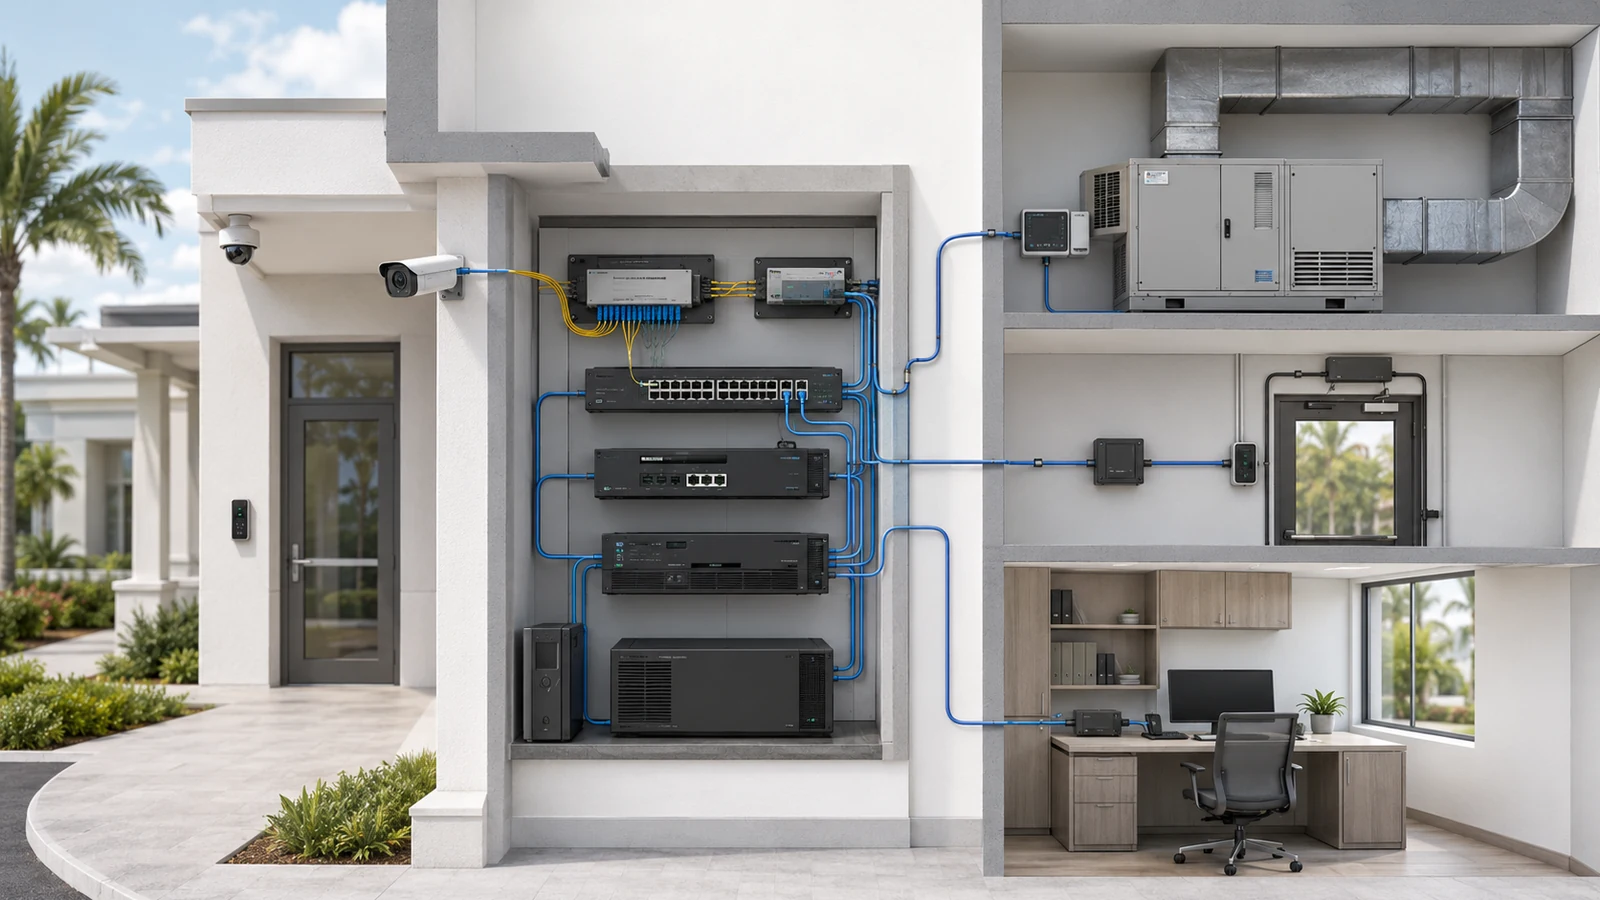
Security cameras, pool gates, fitness-room access, door controllers, alarms, HVAC interfaces, lighting, and other operational systems often share the clubhouse network’s physical infrastructure.
They should not automatically share the same trust level as residents, visitors, staff phones, or temporary event vendors.
Planning should address:
- Which controllers must communicate locally
- Which systems require internet or cloud access
- Which management workstations may reach them
- How vendors obtain authorized remote access
- Whether equipment continues operating during an internet outage
- Which switches, controllers, and recorders require battery backup
- What happens when the clubhouse backbone or local switch fails
Operational continuity should be evaluated as a complete dependency path. Keeping the camera switch powered does not preserve recording if the recorder, uplink, or supporting storage is unavailable. A powered door controller may continue making local access decisions while losing remote monitoring. These behaviors should be understood and documented.
Vendor access should be limited to the systems and time periods required for support. Shared credentials and permanently open remote pathways make accountability difficult and increase the impact of vendor turnover.
07 Extend the Design to Outdoor Amenities
Clubhouse technology frequently extends beyond the exterior walls. Pools, patios, outdoor kitchens, courts, playgrounds, event lawns, parking areas, and walking paths may need combinations of Wi-Fi, cameras, access control, audio, and staff connectivity.
Outdoor Wi-Fi should be treated as its own coverage environment. Interior access points may provide limited signal through windows or exterior walls, but that does not guarantee dependable service across the required area.
Outdoor planning should consider:
- The exact locations where residents and staff need service
- Building materials between indoor equipment and exterior areas
- Safe and serviceable mounting positions
- Weather, heat, moisture, salt exposure, and direct sunlight
- Conduit and cable pathways
- PoE distance and power requirements
- Grounding and surge considerations
- Expected gathering patterns and peak demand
- Coverage boundaries near neighboring or private areas
Cameras, access control, and Wi-Fi may use the same local switches and pathways while remaining logically separated. The physical design should preserve service access so one system can be maintained without disrupting the others.
For a property-wide approach, see the outdoor Wi-Fi strategy for residential communities.
08 Create a Suitable Network Equipment Location
A clubhouse network room does not need to be large, but it must be secure, organized, serviceable, and appropriate for the equipment installed.
The equipment location may contain:
- ISP handoff and gateway equipment
- Fiber termination from the community backbone
- Managed switches and patch panels
- Wireless or network-management controllers
- Security recorders or supporting servers
- AV or building-system interfaces
- UPS equipment
The room or cabinet should be reviewed for:
- Dedicated and clearly identified electrical service
- UPS capacity aligned with the connected load and intended runtime
- Adequate airflow and temperature control
- Water, plumbing, dust, and storage exposure
- Rack or cabinet access
- Patch-cable and backbone organization
- Physical security and authorized access
- Space for known or likely additions
Equipment from different vendors should remain identifiable. The community should know which devices it owns, which are leased or provider-managed, and who may administer each system.
An organized equipment location reduces support time, prevents accidental disconnections, and gives future projects a stable foundation.
09 Document, Test, and Prepare for Change
Clubhouse Network Planning Checklist
- Document normal operations, event scenarios, and peak-use periods.
- Identify administration, public access, security, AV, building, and commercial service groups.
- Mark fixed infrastructure that should receive wired connectivity.
- Map access-point locations around rooms, gathering areas, and outdoor zones.
- Confirm switch ports, uplink capacity, link speeds, and total PoE requirements.
- Define which service groups may communicate and which must remain separated.
- Plan controlled access for presenters, event vendors, and system-support providers.
- Document the dependency and outage behavior of cameras, access control, and building systems.
- Review the network room for power, UPS runtime, cooling, security, and expansion.
- Record ISP, backbone, gateway, switch, access-point, camera, controller, and equipment locations.
- Maintain association-controlled credentials, configuration backups, diagrams, and vendor contacts.
- Test Wi-Fi, wired services, AV, security, and essential operations before final acceptance.
Acceptance testing should reflect the building’s intended use. Staff should verify administrative services. Event equipment should be tested in its expected configuration. Cameras and access control should be checked during internet and power scenarios where practical. Wireless testing should include important rooms and outdoor areas.
Documentation should include a high-level diagram, equipment inventory, switch and patching records, access-point locations, service groups, vendor responsibilities, and support escalation paths. It should be understandable to property management while retaining enough technical detail for future support.
A clubhouse network should also be reviewed before renovations. Moving walls, adding event technology, expanding a restaurant, rebuilding a pool area, or introducing new access systems can change cabling, Wi-Fi, switching, and power requirements.
The strongest clubhouse infrastructure is not the system with the most equipment. It is the one that allows public access, staff work, security, events, building operations, and outdoor amenities to coexist predictably—without turning every change into an emergency project.